Architecture
How Ancient Greek Temples Were Designed
Orders, proportional systems and a sequence of porch, inner chamber and surrounding colonnade shaped the temple experience.
Part 1
Plan before ornament
A Greek temple was usually an oblong building raised on a masonry platform. The central room—often called the cella or naos—held the cult image. A front porch, and often a rear porch, organized movement and framed the approach.
Many prominent temples placed columns around all four sides. That peristyle made the building legible from several viewpoints and turned walking around it into part of the architectural experience. Individual buildings varied by period, region and sanctuary.
Part 2
Doric, Ionic and Corinthian
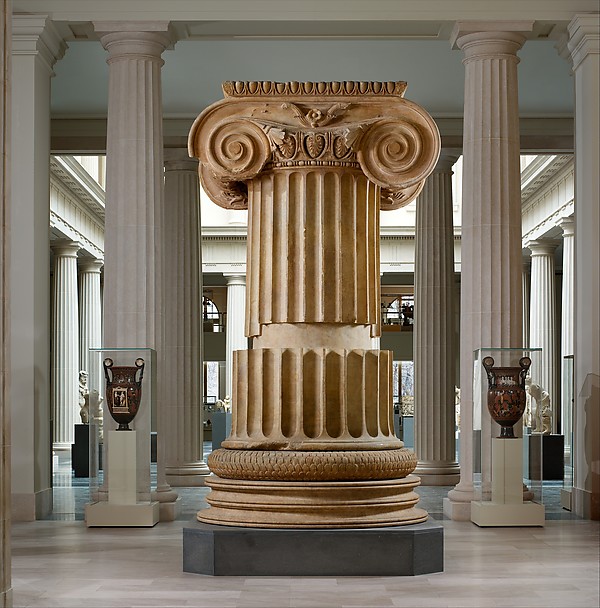
Doric and Ionic were the principal orders of the Archaic and Classical periods. Doric columns usually have no separate base and carry a capital with a plain cushion-like profile. Ionic columns stand on bases and use volute capitals. The Corinthian order developed later and became especially common in Hellenistic and Roman architecture.
An order is more than a column top. It coordinates column proportions, capitals, entablature and ornament into a repeatable architectural language.
Part 3
Construction as coordination
Stone blocks were cut to fit closely and could be connected with metal clamps. Columns might use local limestone or marble; older traditions also used wood. Roof structures combined timber with terracotta or marble tiles. The result depended on quarrying, transport, lifting, carving and careful setting-out.
Open the record behind this article
Our summary does not replace the original catalogue, text or institutional guidance.
The Met collection record