Movement comes first
Pronaos, cella or naos, opisthodomos and peristyle describe common parts—not a universal layout for every sanctuary.
Temples
Look beyond the postcard façade to the plan, materials, structural sequence and regional choices that made a Greek temple.
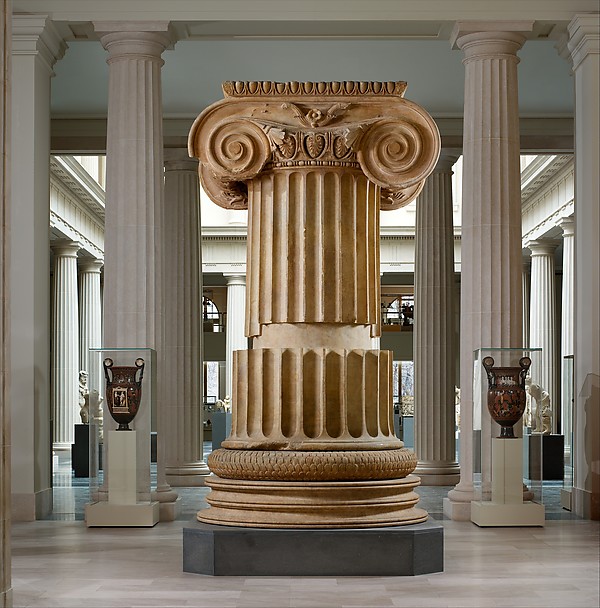
A temple is not defined by a column alone. Platform, porches, inner chamber, colonnade, entablature, roof and surface treatment work as a material and spatial system.
Reading guide
Pronaos, cella or naos, opisthodomos and peristyle describe common parts—not a universal layout for every sanctuary.
Doric, Ionic and Corinthian coordinate an entire elevation. A capital is only the most recognizable piece.
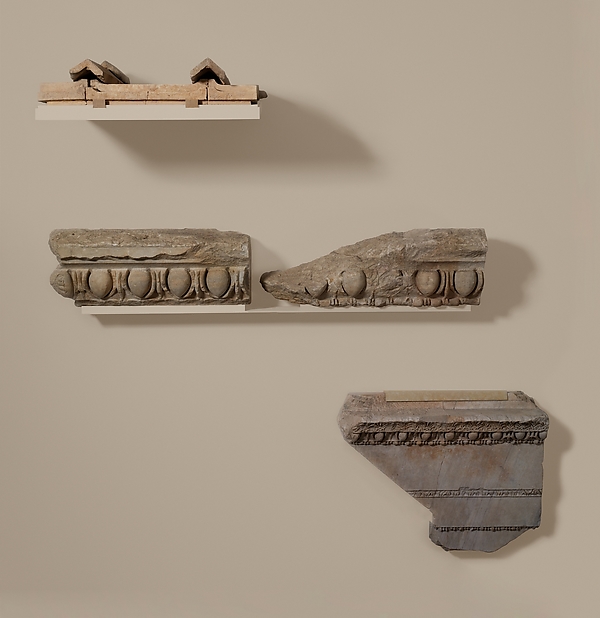
Limestone, marble, timber, terracotta, metal fittings and painted detail complicate the modern fantasy of uniform white stone.
Selected reading
Each article separates surviving evidence from later interpretation and links its principal sources.
Orders, proportional systems and a sequence of porch, inner chamber and surrounding colonnade shaped the temple experience.
Read ArticleTemples were built from coordinated stone, timber, metal and color—not from an imaginary world of uniform white marble.
Read ArticleThe three familiar orders are systems of proportion and detail, not merely three interchangeable capital designs.
Read ArticleStarting sources